- This topic is empty.
-
AuthorPosts
-
2026-09-09 at 4:24 pm #11131
Selecting a liquid flow calibration system is a technical purchasing decision, not a catalog lookup. Buyers who choose equipment based only on the largest flow meter diameter they expect to test often end up with a system that is oversized for routine work, undersized for peak flow verification, or simply mismatched to the accuracy class they need to certify. This article outlines the technical factors that flow meter manufacturers, calibration laboratories, metrology organizations, industrial end users, and EPC contractors should confirm before requesting a quotation for a calibration system, and explains how these factors interact to define the final system configuration.
Why "Largest Diameter" Is the Wrong Starting Point
It is tempting to size a calibration system around the biggest meter a lab expects to handle — for example, a DN3000 insertion meter or a large municipal electromagnetic flowmeter. However, nominal diameter alone does not determine calibration performance requirements. Two meters of the same size can require very different test flow ranges, reference standards, and uncertainty levels depending on their intended service (custody transfer versus process monitoring), their measurement principle, and the accuracy class stated by the manufacturer.
A system designed only around the largest pipe size may:
- Have a reference flow range that cannot accurately capture the low-flow behavior of smaller meters, since most calibration references (flow scales, weighing systems, master meters) have a limited turndown ratio.
- Carry unnecessarily high capital and operating cost if most production meters are mid-range sizes and the large-diameter unit is tested infrequently.
- Fail to meet uncertainty requirements at the low end of a wide diameter range, because uncertainty is closely tied to the flow rate relative to the reference system’s optimal operating band, not to pipe size.
In practice, calibration system sizing should start from the full test flow range required across all meter types and diameters in the buyer’s product or asset portfolio — not from a single "worst case" diameter.
Key Factors to Confirm Before Purchasing
1. Flow Meter Types to Be Tested
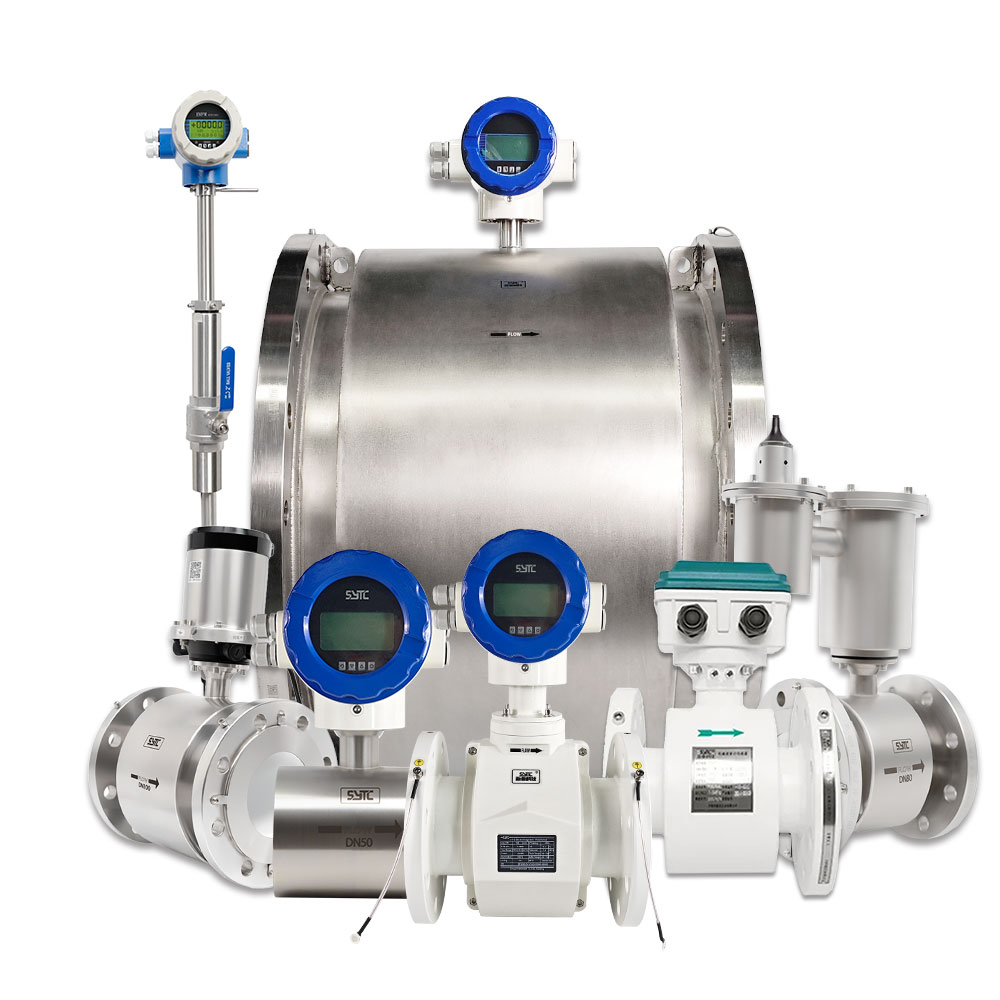
Electromagnetic, insertion, battery-powered/wireless remote, slurry, and hygienic (food/sanitary) flow meters all present different mechanical interfaces, wetted-material compatibility needs, and signal outputs (4–20 mA, pulse, frequency, digital protocols). The calibration bench must physically accommodate the meter body, provide compatible power/signal connections, and, for wireless or battery-powered units, support the appropriate communication interface during test.
2. Nominal Diameter Range of Meters Under Test
Rather than a single diameter, buyers should define the full DN range they intend to calibrate — for example DN15 up to DN3000 — since piping adapters, flange standards, and reducer sections must be engineered for every size in that range, not only the extremes.
3. Minimum, Normal, and Maximum Test Flow
This is the most important input for reference system sizing. The minimum flow determines the required turndown of the reference standard; the maximum flow determines pump/reservoir capacity and pipeline velocity limits; the normal flow determines where most calibration points will be concentrated and therefore where uncertainty should be optimized.
4. Required Calibration Accuracy
The stated accuracy class of the meters under test (e.g., ±0.5%, ±0.3%, ±0.2%) directly limits which reference method is acceptable. A reference standard must have meaningfully better accuracy than the device under test — commonly a ratio of at least 3:1 to 5:1 — otherwise the calibration result cannot reliably confirm the meter’s stated performance.
5. Required Measurement Uncertainty
Accuracy class and measurement uncertainty are related but distinct. Laboratories issuing calibration certificates for accredited scope, metrological verification, or legal-metrology purposes need to state expanded uncertainty, which depends on the reference standard’s own calibration traceability, repeatability of the test rig, and environmental control (temperature, pressure stability).
6. Test Medium
Water is the standard reference medium for most electromagnetic and volumetric flow calibrations. However, if meters will ultimately be used on conductive process liquids, slurries, or hygienic fluids, buyers should clarify whether the calibration system needs to replicate similar conductivity or viscosity conditions, or whether water-based calibration with an appropriate correction approach is acceptable for the intended application.
7. Calibration Method
Common methods include gravimetric (weighing) systems, volumetric methods, and master-meter (comparison) methods. Each has different accuracy potential, flow range suitability, and space/infrastructure requirements. The method chosen must match both the required uncertainty and the practical flow range identified above.
8. Number of Test Lines or Test Points
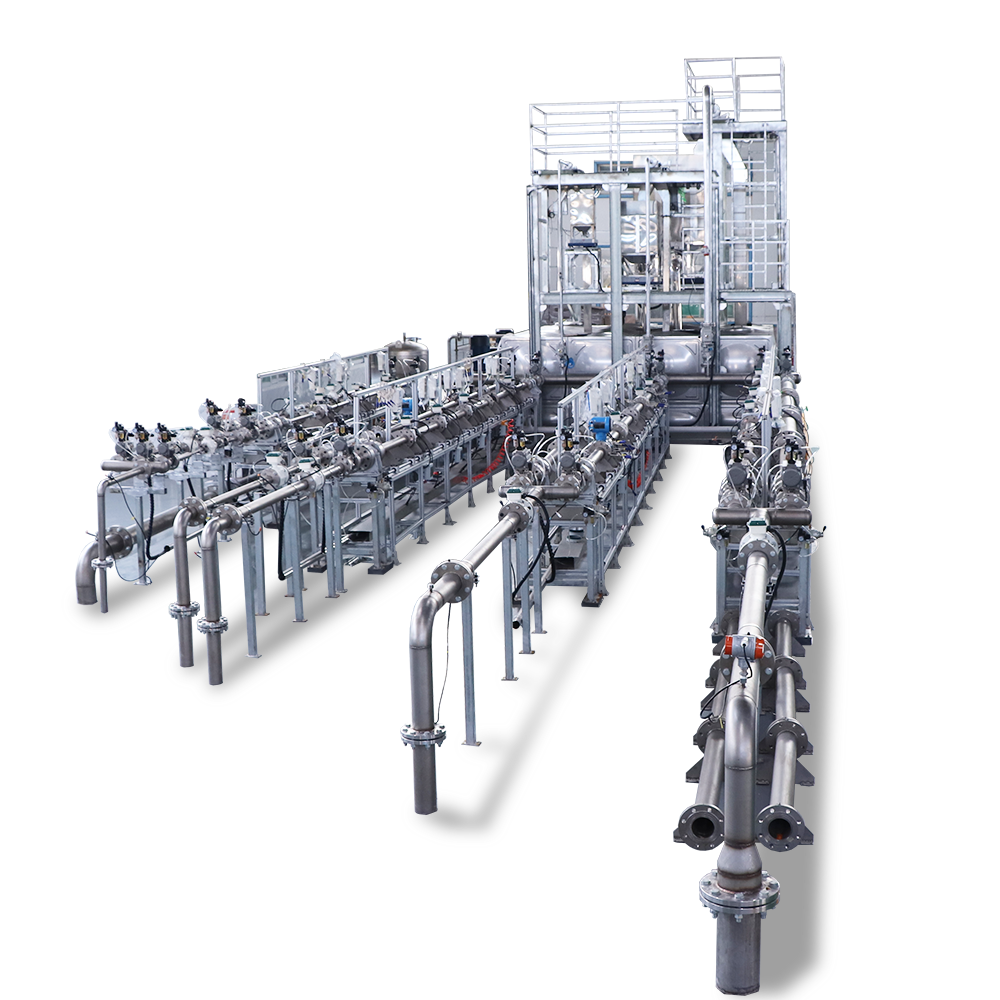
Laboratories or manufacturers calibrating high volumes of meters may need multiple parallel test lines to keep pace with production, whereas a metrology institute performing periodic verification of installed meters may need only a single precision line optimized for the smallest achievable uncertainty.
9. Test Frequency and Production Capacity
This defines whether the system must support continuous, high-throughput testing (production-line testing) or lower-frequency, high-precision testing (laboratory calibration or field verification). Throughput requirements influence pump sizing, reservoir volume, stabilization time between tests, and automation level.
10. Automation and Data Management Requirements
Manual valve operation and manual data recording may be acceptable for low-volume laboratory use, but production environments typically require automated test sequencing, data logging, and report generation to reduce operator error and testing time per unit.
11. Installation and Available Space
Reservoir volume, pipeline length needed for flow stabilization upstream and downstream of the meter under test, and headroom for large-diameter test sections must all be checked against the actual installation site before finalizing system layout.
12. Applicable Standards or Metrological Requirements
Buyers should identify which national, international, or customer-specific standards their calibration results must support, and confirm with the system manufacturer which of these the proposed configuration is designed to address.
How the Factors Connect: From Meter Size to System Configuration
These factors do not operate independently — they form a logical chain:
Meter size range → Test flow range → Calibration method → Reference standard → Uncertainty → System configuration
- The diameter range under test defines the physically possible velocity range, which combined with expected service conditions defines the test flow range (minimum, normal, maximum).
- The test flow range determines which calibration method (gravimetric, volumetric, or master-meter comparison) is technically feasible and cost-effective across that range.
- The calibration method selected dictates what reference standard (scale, tank, master meter) is required and its necessary turndown and accuracy.
- The reference standard’s own accuracy and the test rig’s repeatability together set the achievable measurement uncertainty.
- Finally, meter type, throughput needs, automation requirements, and space constraints determine the physical system configuration — number of test lines, pipe sizes of adapter sections, pump and reservoir capacity, and control/data architecture.
Skipping steps in this chain — for example, selecting a reference standard before confirming the test flow range — is the most common cause of calibration systems that underperform relative to buyer expectations.
Laboratory Calibration, Production-Line Testing, and Verification: Different Priorities
- Laboratory calibration for accredited scope or R&D validation typically prioritizes the lowest achievable uncertainty, traceability documentation, and flexibility to test varied meter types, even at lower throughput.
- Production-line testing for flow meter manufacturers prioritizes throughput, automation, and repeatable pass/fail decisions across a narrower range of meter models and sizes matched to the manufacturer’s own product line.
- Field or periodic verification for installed meters (municipal, industrial, or metrological inspection use) often prioritizes portability, simplicity of setup, and alignment with the specific regulatory or contractual requirement governing that meter’s service.
Recognizing which of these three contexts applies is essential before specifying a system, since the same nominal accuracy requirement can lead to very different configurations depending on whether the priority is uncertainty, throughput, or field practicality.
Sourcing a Calibration System: What to Expect from a Manufacturer
Because these factors interact, most calibration system manufacturers cannot provide a meaningful quotation from a diameter range alone. Kaifeng Xinya Instrument Co., Ltd., a manufacturer with experience producing electromagnetic and other liquid flow measurement devices for industrial, municipal, and food-safety applications, works with buyers to define liquid flow calibration system configurations according to the meter sizes, flow ranges, testing requirements, and installation conditions specific to each project. Rather than offering a single fixed design, this approach allows the reference standard, test line count, automation level, and layout to be matched to the buyer’s actual calibration workload — whether that workload centers on laboratory-grade accuracy, high-volume production testing, or periodic field verification.
Buyer Checklist: Information to Provide Before Requesting a Quotation
Before contacting a calibration system manufacturer, buyers should prepare the following information to receive an accurate and relevant proposal:
- List of flow meter types to be tested (e.g., electromagnetic, insertion, slurry, hygienic, battery-powered)
- Full nominal diameter range (minimum DN to maximum DN)
- Minimum, normal, and maximum flow rate for each diameter or diameter group
- Required accuracy class(es) of the meters under test
- Required measurement uncertainty for calibration results
- Test medium (water, process fluid, or fluid with specific conductivity/viscosity)
- Preferred or required calibration method, if known
- Expected number of units tested per day/week/month (test frequency)
- Whether multiple parallel test lines are needed
- Automation and data reporting requirements (manual, semi-automatic, fully automated)
- Available installation space, including pipeline length upstream/downstream and reservoir footprint
- Applicable standards, regulatory requirements, or customer specifications that the calibration results must satisfy
- Intended use case: laboratory calibration, production-line testing, or field/periodic verification
FAQ
Q: Can I just tell the manufacturer the largest meter size I need to test?
A: No. Diameter alone does not define the flow range, method, or uncertainty needed. Provide the full flow rate range (minimum, normal, maximum) across all meter sizes and types you intend to test.Q: How do I know what measurement uncertainty I need?
A: This depends on the accuracy class of the meters under test and the purpose of the calibration (R&D, production quality control, or metrological verification). If you are unsure, share the accuracy class stated for your meters and the intended use of the calibration certificate, and the manufacturer can help identify a suitable uncertainty target.Q: Do I need one test line or several?
A: This depends on test frequency and production capacity. Low-volume laboratory use may only need one precision line; high-volume production testing usually benefits from multiple parallel lines to avoid bottlenecks.Q: Should the calibration medium match my process fluid?
A: Not necessarily. Water is the standard reference medium for most calibrations. If your process fluid has significantly different conductivity, viscosity, or solid content (as with slurry applications), discuss this with the manufacturer to determine whether additional considerations apply.Q: What information causes the most delay in getting an accurate quotation?
A: Missing flow rate ranges and unclear accuracy/uncertainty requirements are the most common causes of delay. Providing these details upfront, along with your meter diameter range and test frequency, allows for a more precise and relevant system proposal.https://www.sytcflowmeter.com/
Kaifeng Xinya Instrument Co., Ltd. -
AuthorPosts

- You must be logged in to reply to this topic.