- This topic is empty.
-
AuthorPosts
-
2026-09-10 at 1:38 pm #11153
Flow measurement accuracy does not begin at the point of installation — it begins on the factory floor, long before a flow meter ever reaches a pipeline. For industrial buyers, distributors, EPC contractors, and quality engineers, understanding how a manufacturer verifies its own products is one of the most overlooked but important parts of supplier evaluation. This article explains the technical logic behind flow meter calibration during manufacturing, why calibration range matters, and how buyers can use this information to make better sourcing decisions — without assuming that calibration capability alone guarantees product quality.
Why Calibration Matters Before a Flow Meter Ever Ships
A flow meter is a precision instrument, but manufacturing tolerances, component variation, and assembly differences mean that no two units are identical at the microscopic level. Calibration is the process that quantifies these differences against a known reference, allowing a manufacturer to confirm that a finished instrument performs within its stated accuracy class before it leaves the factory.
For buyers, this raises a practical question: how does a manufacturer prove that the flow meter they are purchasing actually measures what the datasheet claims? The answer lies in a structured sequence that connects manufacturing, testing, calibration, and documentation.
The Manufacturing-to-Shipment Chain
A defensible quality process typically follows this sequence:
- Flow meter manufacturing — sensor assembly, electronics integration, and mechanical construction.
- Functional testing — verifying that the device powers on, signals correctly, and responds to flow changes.
- Calibration against a reference flow standard — comparing the unit’s output to a traceable flow value.
- Quality verification — checking the results against the accuracy class or tolerance band specified for that model.
- Shipment documentation — issuing a calibration report or test certificate that accompanies the product.
Each step depends on the one before it. Without proper testing, calibration data is meaningless. Without calibration, quality verification has no reference point. Without documentation, the buyer has no independent way to confirm any of it happened.
The Role of Flow Range in Calibration System Design
One of the most technical — and most misunderstood — aspects of calibration is flow range coverage. A calibration system is only useful if it can generate stable, controllable flow across the range that matches the meter being tested.
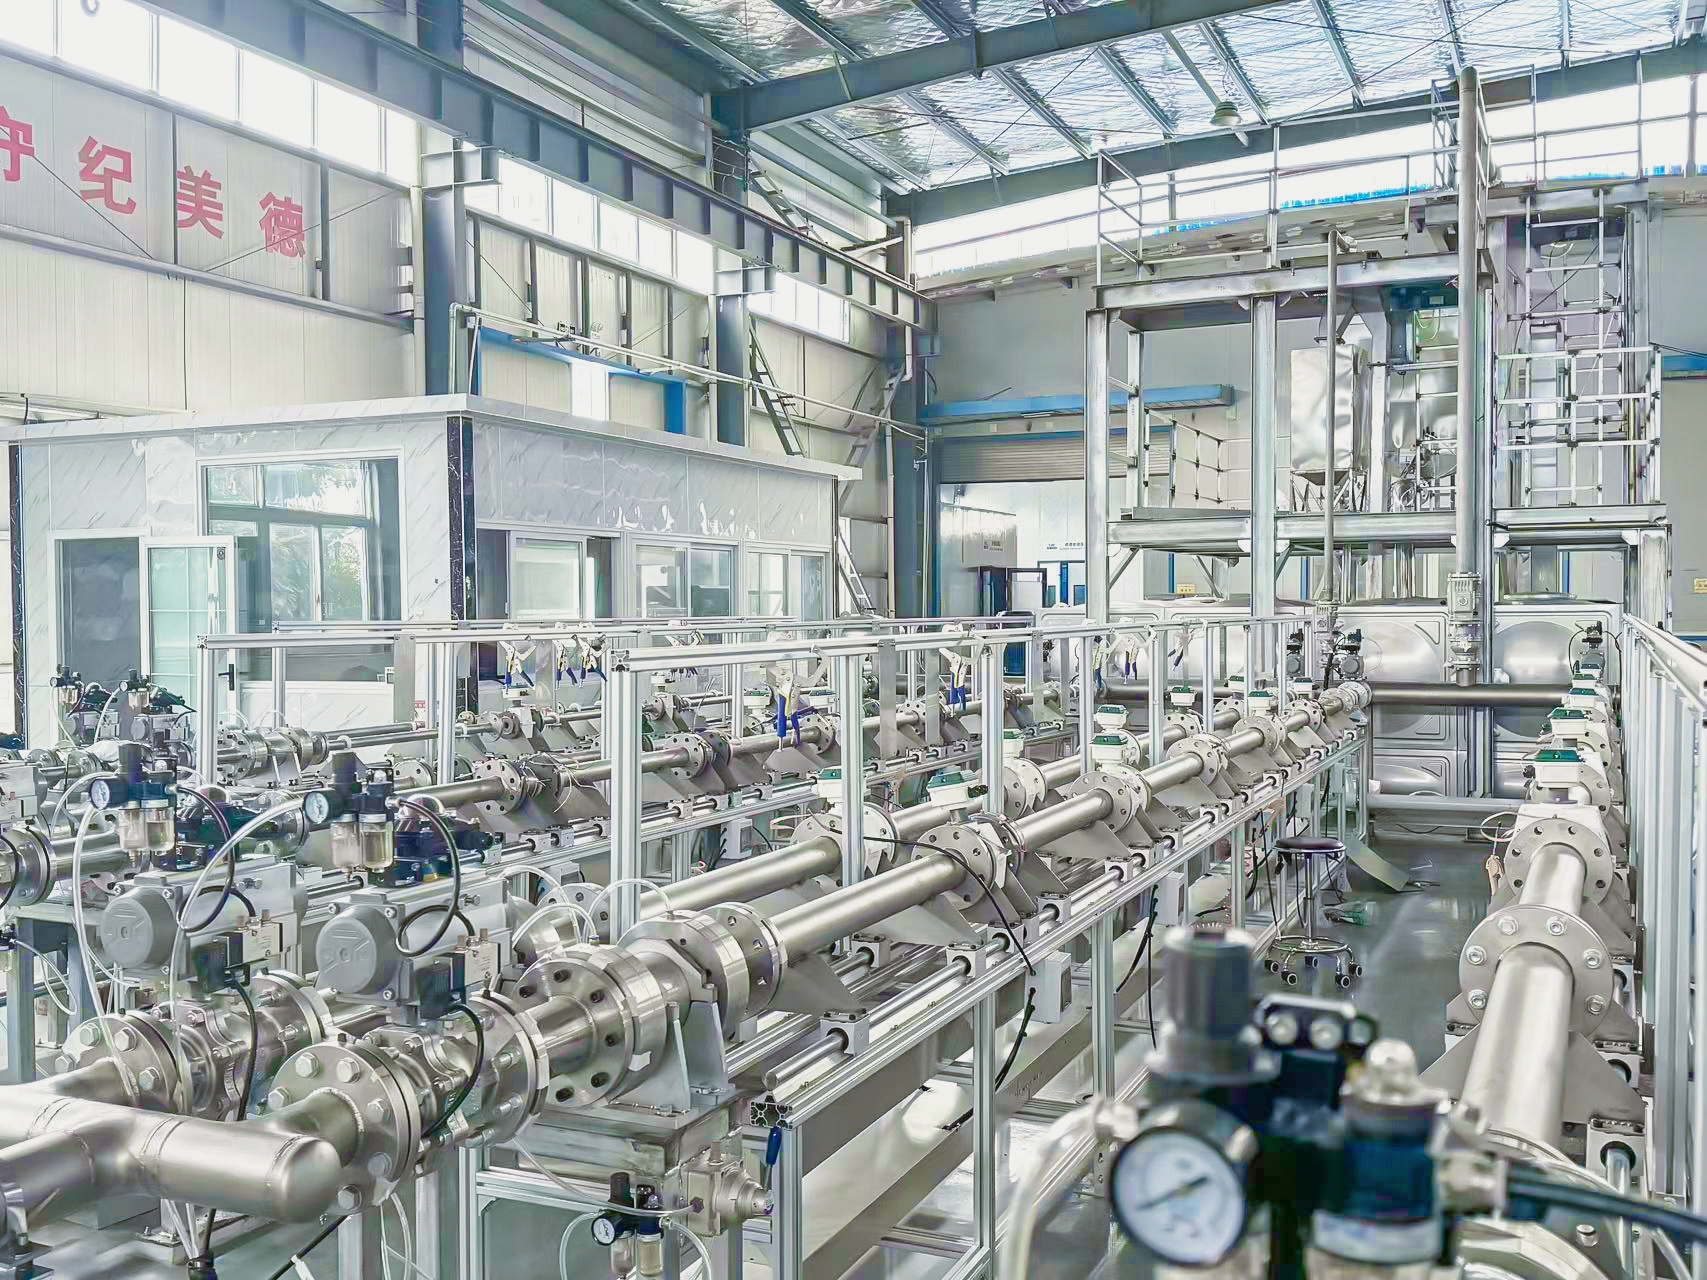
When determining the appropriate flow range for a liquid flow calibration system, several factors are typically considered:
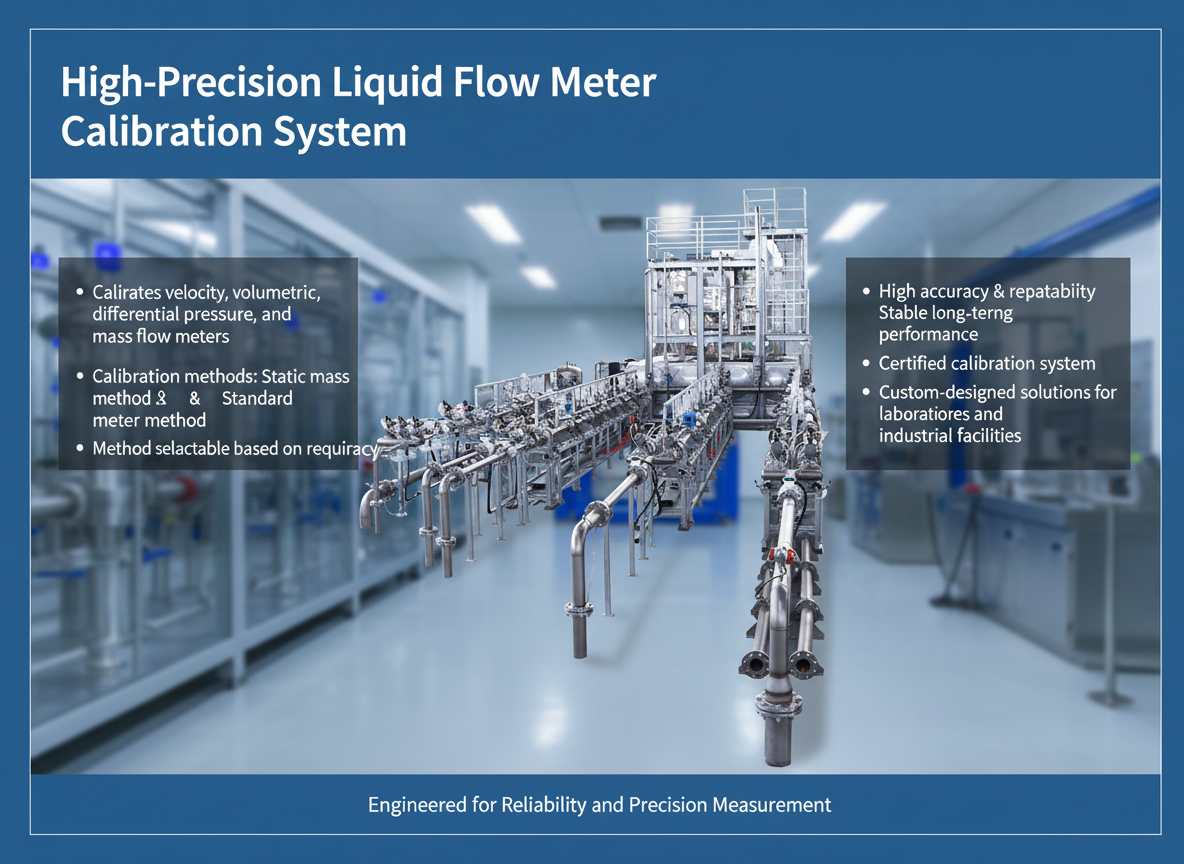
- The diameter range of flow meters being produced — small-bore and large-bore meters require different flow velocities to reach comparable Reynolds numbers.
- The minimum and maximum flow rates specified in the flow meter’s own operating range.
- The required calibration points across low, mid, and high flow — since accuracy is rarely uniform across an instrument’s entire range.
- The reference method used — static mass methods, master meter methods, and other techniques each have practical flow range limitations based on tank size, timing accuracy, and reference meter linearity.
- System repeatability at each test point, since a calibration system that cannot repeat a flow rate reliably cannot produce meaningful uncertainty values.
For buyers, this explains why a calibration system’s flow range is not arbitrary — it is derived directly from the range of flow meters the manufacturer intends to test.
What Calibration and Testing Actually Verify
It is useful to separate the distinct functions that testing and calibration serve during production and quality control.
Production Quality Control
Testing during manufacturing catches assembly defects, wiring errors, or component failures before a unit reaches final calibration. This is a screening function, not an accuracy confirmation.
Flow Meter Performance Verification
Calibration against a reference standard confirms whether the finished instrument’s output matches actual flow within the stated tolerance. This is where accuracy class compliance is demonstrated.
Factory Testing Before Shipment
Final testing before packaging confirms that the unit, in its shipped configuration, performs as expected — including any specific range, output signal, or communication protocol requested by the buyer.
Repeatability Evaluation
A single calibration point is not sufficient evidence of reliability. Repeatability testing — running the same flow rate multiple times — shows whether the instrument produces consistent readings, which is often more relevant to real-world performance than a single-point accuracy figure.
Measurement Consistency
Consistency across different flow rates, not just a single calibration point, indicates whether the meter behaves predictably across its full operating range — a critical consideration for process applications with variable flow.
Calibration Report Generation
A calibration report translates raw test data into a usable document: flow points tested, reference values, deviations, and pass/fail status. This report is what allows a buyer’s quality team to independently review performance without repeating the test.
Product Configuration Verification
Calibration also confirms that the unit matches the ordered configuration — diameter, lining material, output type, or explosion-proof rating — since a mismatch here can invalidate the calibration data itself.
Why In-House Calibration Capability Is Relevant to Buyers — With a Caveat
When evaluating flow meter suppliers, buyers often ask whether the manufacturer performs calibration internally or outsources it to a third party. In-house calibration capability can be relevant for several practical reasons:
- It allows testing to occur closer to the production line, reducing handling and transport variables between manufacturing and verification.
- It can support faster turnaround for calibration reports, since testing does not depend on external lab scheduling.
- It suggests the manufacturer has direct technical familiarity with flow calibration methods, which may support better troubleshooting of test discrepancies.
However, this point must be stated clearly: having in-house calibration equipment does not automatically mean a manufacturer’s flow meters are more accurate than competitors who use third-party or accredited external labs. Accuracy depends on sensor design, manufacturing precision, calibration methodology, reference standard traceability, and quality control discipline — not solely on the location where calibration is performed. In-house capability is one data point among several that buyers should weigh, not a standalone quality guarantee.
Supplier Evaluation Checklist
When assessing a flow meter manufacturer’s testing and calibration process, buyers can reasonably ask:
- [ ] Does the manufacturer perform functional testing on 100% of production units, or only sampling?
- [ ] What method is used for flow calibration (static mass, master meter, sonic nozzle, or other)?
- [ ] What flow range does the calibration system cover relative to the ordered meter’s diameter and flow rate?
- [ ] Is a calibration report or test certificate provided with each shipment?
- [ ] Does the report include multiple test points, or only a single flow rate?
- [ ] Is repeatability data available, or only a single-run result?
- [ ] Does the calibration process confirm the specific product configuration ordered (lining, output signal, protection rating)?
- [ ] Is the reference standard itself traceable, and is that traceability documented?
- [ ] Are quality management certifications (e.g., ISO 9001) in place to support process consistency?
No single "yes" answer proves overall product quality — the value of this checklist is in evaluating the completeness and transparency of the manufacturer’s process as a whole.
Where Manufacturing and Calibration Capability Intersect
Some manufacturers design and build both flow meters and the calibration systems used to test them. Kaifeng Xinya Instrument Co., Ltd., an industrial instrumentation manufacturer established in 2004, is one example of a company operating in this space. Xinya’s product scope includes electromagnetic, turbine, vortex, and other flow meters, alongside liquid flow calibration systems (static mass and master meter methods) and gas flow calibration systems (sonic nozzle method).
This dual manufacturing scope illustrates the relationship discussed throughout this article: a company that produces both the measurement instrument and the calibration equipment used to verify it has direct technical exposure to how flow range, reference methods, and repeatability interact in practice. This structural relationship is worth noting when researching suppliers — but as emphasized above, it should be treated as one factor in a broader evaluation, not a substitute for reviewing actual calibration reports, configuration verification, and quality documentation for the specific product being purchased.
FAQ
Q1: Does a manufacturer’s calibration equipment need to match my flow meter’s exact size?
The calibration system’s flow range should cover the diameter and flow rate range of the meter being tested. Buyers can ask for the system’s rated flow range to confirm compatibility with their required meter size.Q2: Is a calibration report the same as a factory test certificate?
Not always. A calibration report typically documents specific flow points and deviations against a reference standard, while a factory test certificate may confirm general functional performance. Buyers should clarify which document is being provided.Q3: Does in-house calibration mean a flow meter is more accurate than one calibrated by a third party?
No. Calibration location does not determine accuracy. Accuracy depends on sensor design, manufacturing quality, and calibration methodology. In-house capability mainly affects process integration and turnaround, not inherent accuracy superiority.Q4: Why does repeatability matter if the meter already passed a single calibration test?
A single test point does not reveal whether a meter produces consistent readings over repeated use. Repeatability testing at multiple flow rates gives a more realistic picture of field performance.Q5: What should I look for in a calibration report before accepting a shipment?
Check for the reference method used, multiple test points across the flow range, deviation values against stated accuracy class, and confirmation that the tested configuration matches the ordered product.Conclusion
For industrial buyers and technical purchasing teams, understanding how flow meters are tested and calibrated before shipment provides a practical framework for supplier evaluation. The sequence — manufacturing, testing, calibration, quality verification, and documentation — is where measurement reliability is established long before installation. In-house calibration capability, such as that maintained by manufacturers like Kaifeng Xinya Instrument Co., Ltd., can support process integration and documentation speed, but it should be evaluated alongside calibration methodology, report transparency, and configuration verification — not treated as a standalone indicator of superior accuracy.
https://www.sytcflowmeter.com/
Kaifeng Xinya Instrument Co., Ltd. -
AuthorPosts

- You must be logged in to reply to this topic.